
31754 Foxfield DriveWestlake Village, CA 91361
Mortgage Calculator
Monthly Payment (Est.)
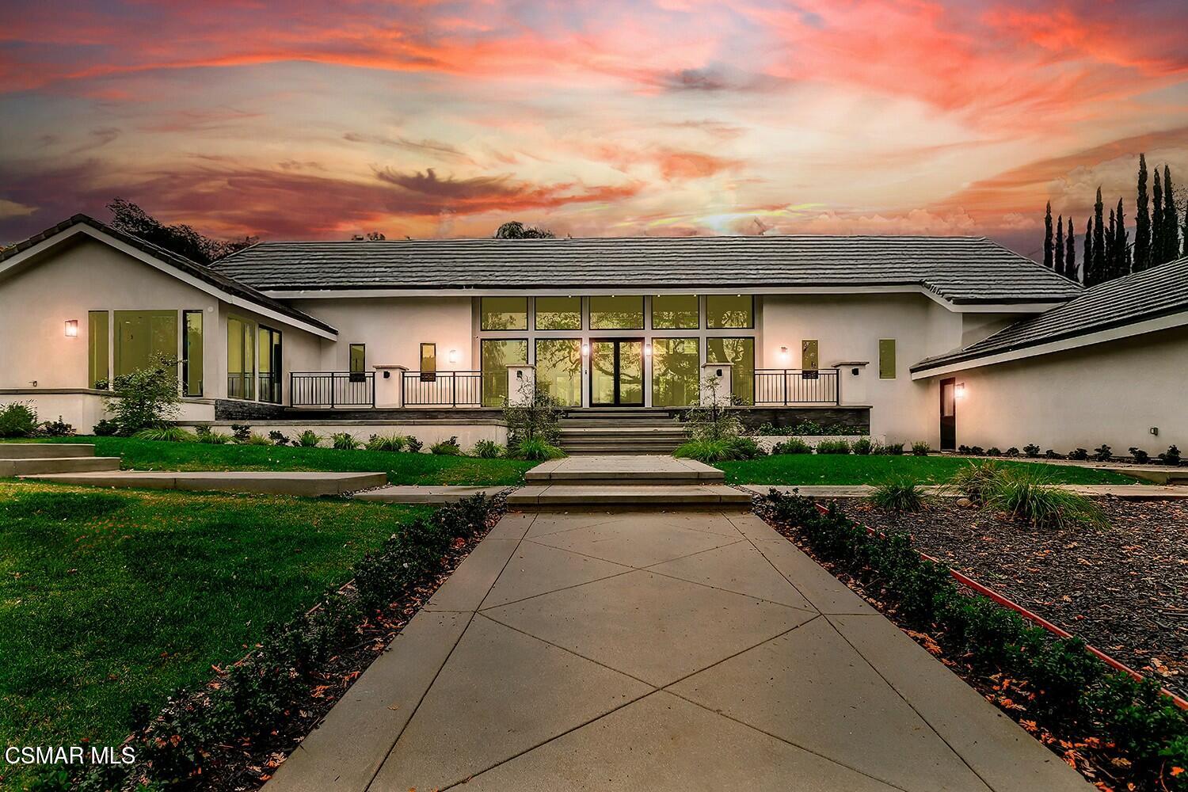
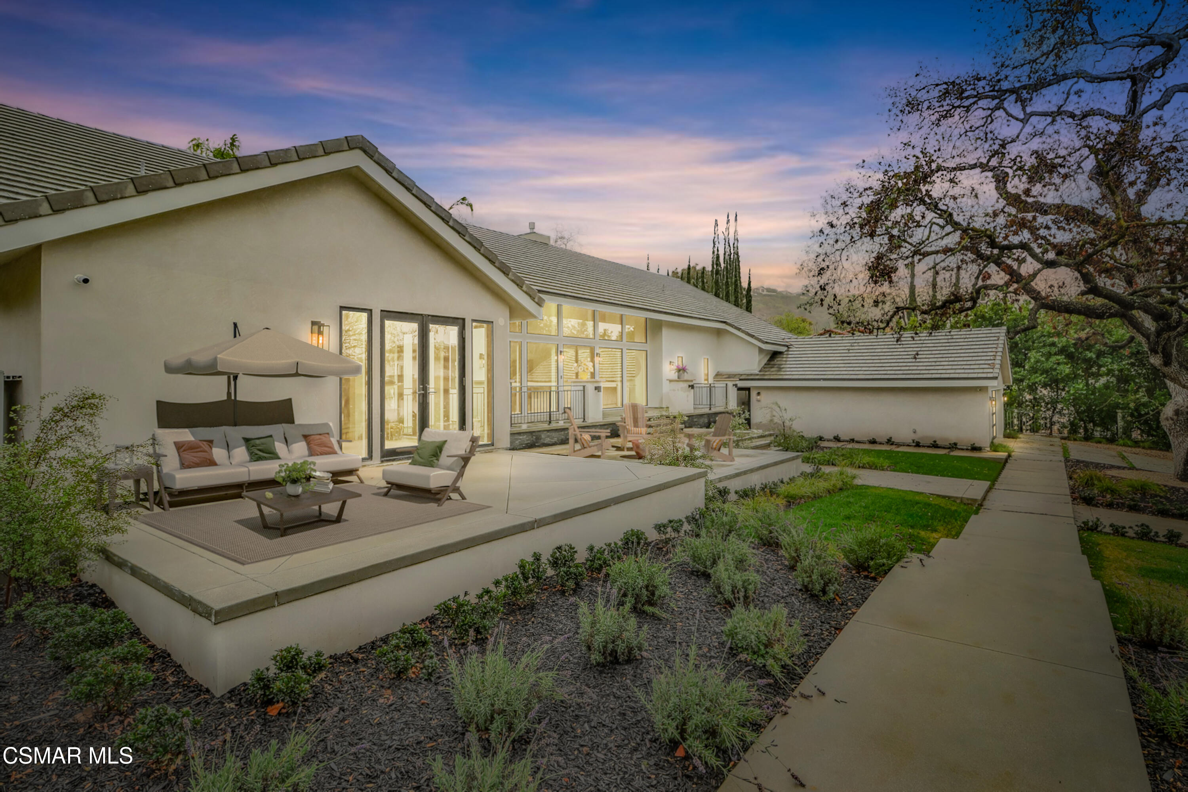
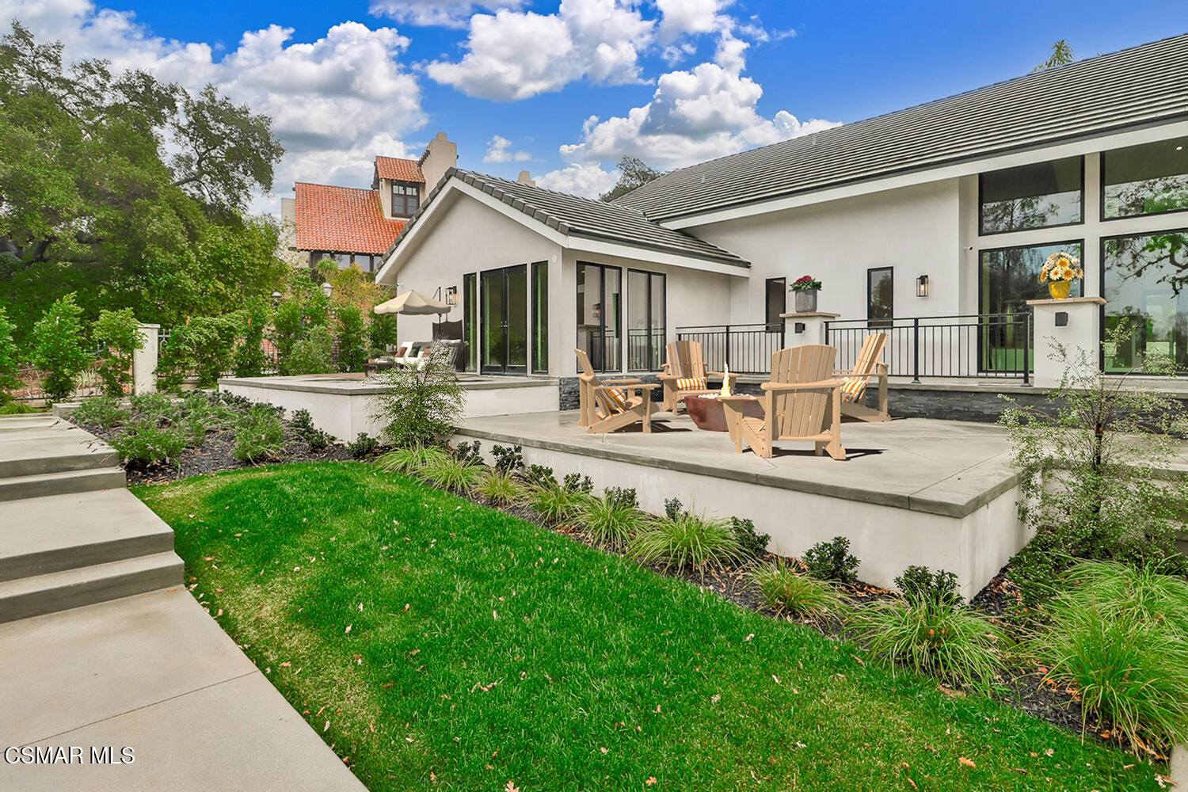
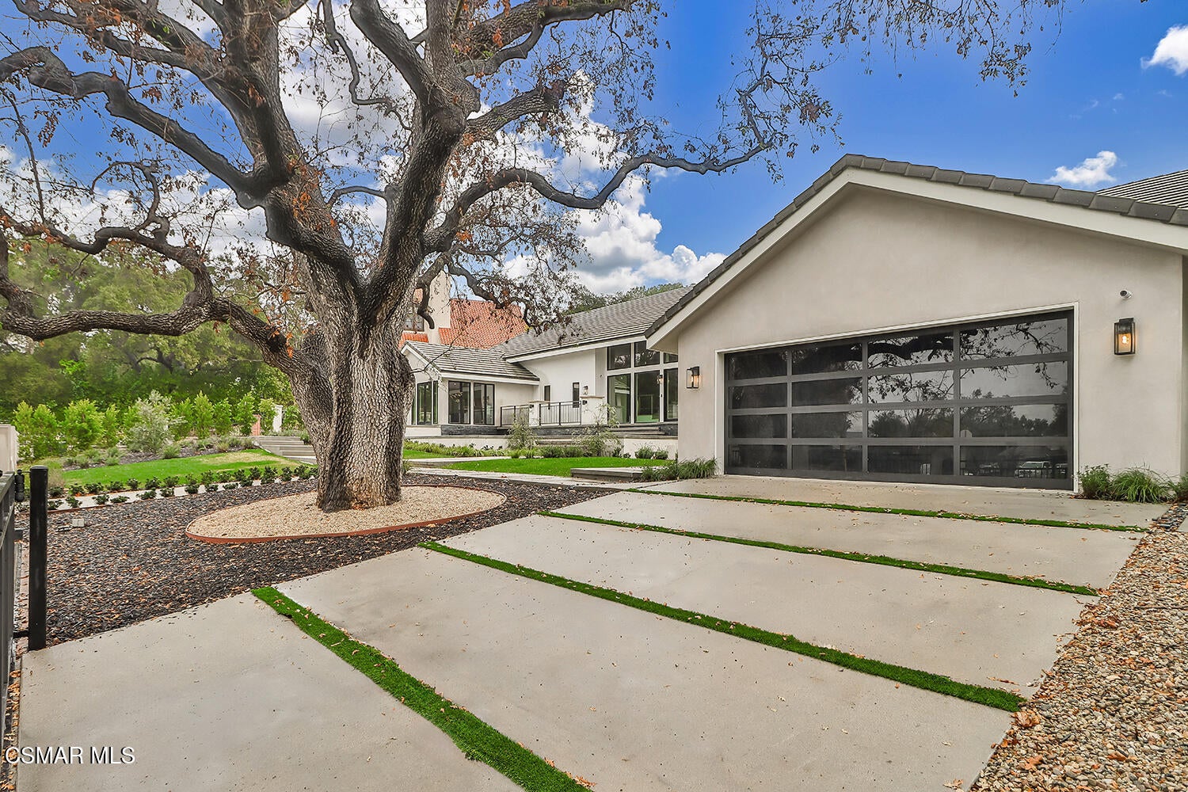
$20,070Freshly Reimagined. Boldly Modern. Utterly Unforgettable. Welcome to a showstopping contemporary estate nestled in the prestigious Westlake Trails -- now boasting a freshly updated new look that redefines luxury living. From the moment you arrive, this 7,318 sq. ft. masterpiece will leave you breathless with its soaring floor-to-ceiling windows, sleek architectural lines, and an open-concept design that seamlessly blends sophistication with comfort. Set on a serene half-acre lot, this 5-bed, 5.5-bath sanctuary is a curated experience of style, function, and indulgence. White oak floors flow effortlessly through expansive living spaces, from the striking great room to the inviting family lounge -- all anchored by a designer chef's kitchen featuring custom white oak cabinetry, crystal quartz countertops, and elite Thermador Monogram appliances. But this estate is more than just beautiful. It's intelligent. Loaded with high-end tech and smart features, it's fully prewired with Cat6 throughout, includes 10 Sonos amps, multiple wired UniFi access points for flawless WiFi, and OLED displays in nearly every room -- including an 85' Sony cinema screen in the theater. Whether you're entertaining, working from home, or enjoying a cozy movie night, every detail has been elevated for effortless, modern living. Retreat upstairs to the airy loft/game room, private office, or full gym -- all designed with today's lifestyle in mind. Throughout the home, Anne Sachs custom tile, smooth stucco, a concrete tile roof, and sleek stainless steel railings elevate the aesthetic at every turn. Step outside into your private resort-style backyard, where mature trees create a tranquil escape. Entertain in style around the firepit, unwind in the oversized spa, or dive into the newly equipped sparkling pool. The backyard is ready for your summer soirées. And with brand-new heat pump AC units, tankless water heaters, LED lighting, and smart-light-ready wiring, this estate isn't just stunning -- it's efficient, sustainable, and future-ready. 🎯 This is not just a home. It's a vibe. Minutes from the lake, The Landing, fine dining, and top-tier schools, this one-of-a-kind estate is an absolute must-see. ✨ Come experience it in person -- and feel what luxury living is meant to be.
| 20 hours ago | Listing first seen on site | |
| 20 hours ago | Listing updated with changes from the MLS® |

The information being provided by CSMAR is for the visitor's personal, non-commercial use and may not be used for any purpose other than to identify prospective properties a visitor may be interested in purchasing or leasing. Information relating to properties referenced on this web site may originate from the Internet Data Exchange (IDX) program of CSMAR. This web site may reference real estate listing(s) held by a brokerage firm other than the broker and/or agent who owns this web site. Any information originating from CSMAR, relating to a property, regardless of source, including but not limited to square footages and lot sizes, is deemed reliable but not guaranteed and should be personally verified through personal inspection by and/or with the appropriate professionals. Listing data originating from CSMAR is copyrighted by CSMAR and is protected by all applicable copyright laws. Any dissemination of this information is in violation of copyright laws and is strictly prohibited.